Annika Olson
01
Spatial design

A Place of My Own

A residential design study exploring space, comfort, and atmosphere through an interactive 3D environment.

Needs Annika's brief. Two or three sentences on what the assignment asked for and how she read it. The line above is carried over from her earlier site.

Placeholder — the brief in her own words goes here.

TypeResidential / spatial
RoomsKitchen · Living · Bed · Bath · Studio
OutputInteractive walkthrough
Step inside

Her own 360° panoramas, rendered live. Drag to look around, then click a doorway to walk into the next room. The room tabs and arrow keys work too.
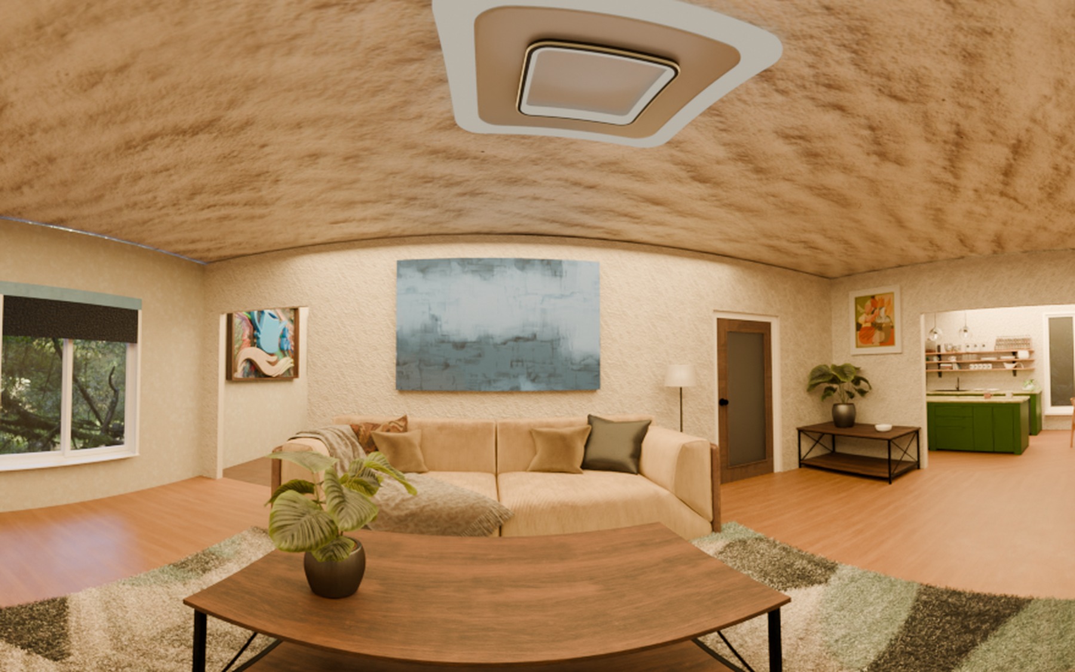
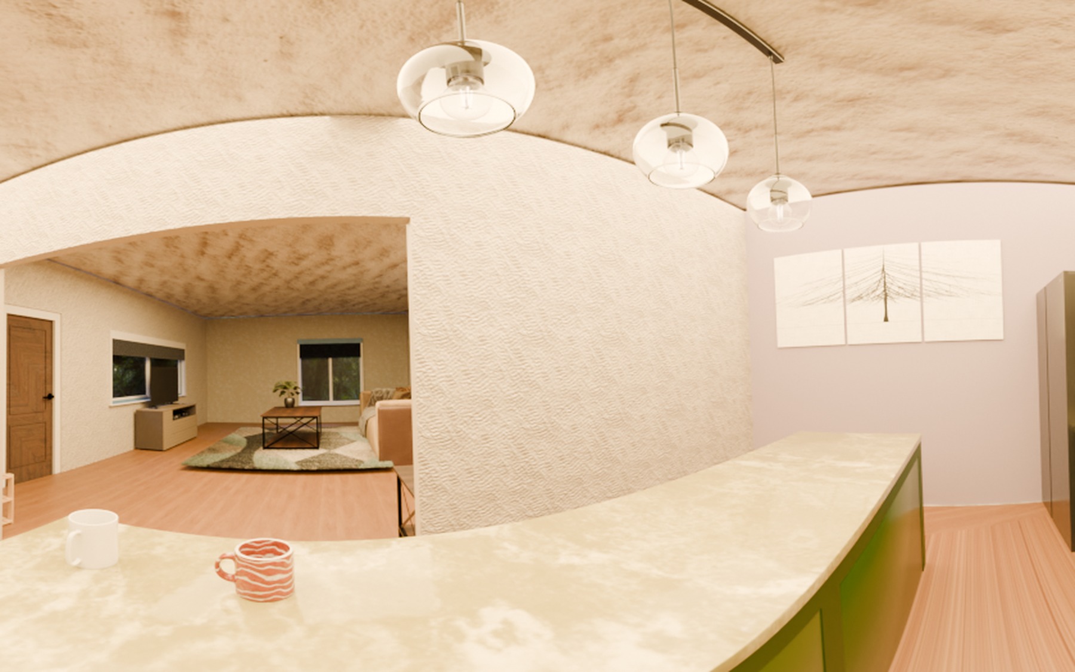
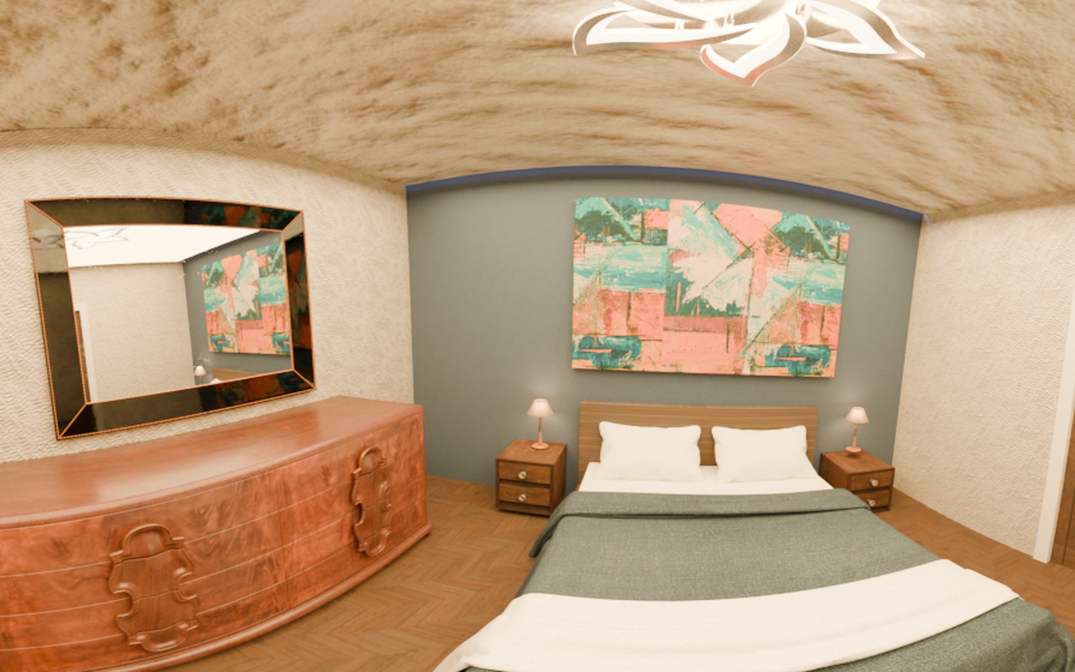
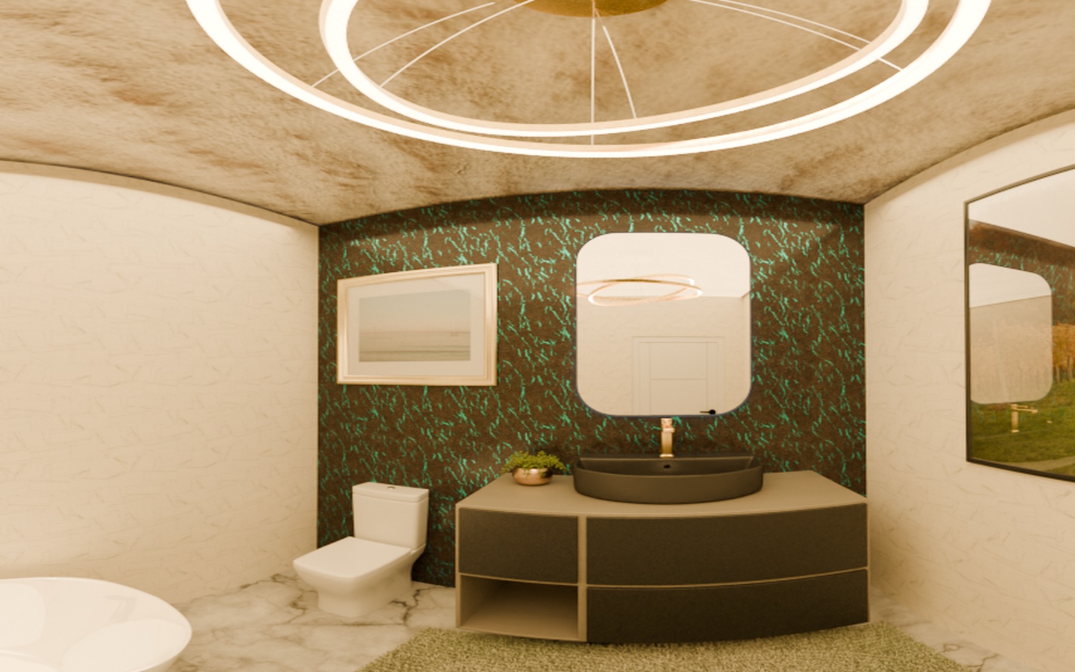
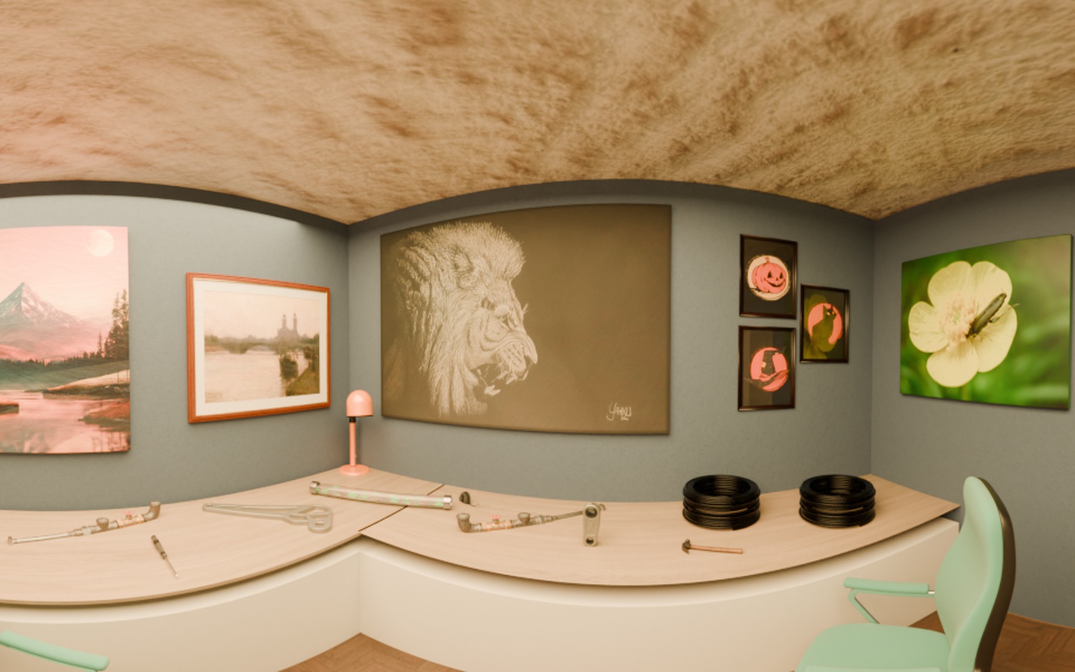
Living room: warm wood floor, low sofa, abstract painting, and a view through to the kitchen Kitchen with sage green cabinetry and pendant lighting over a curved counter Bedroom with a salmon dresser, muted green bedding and a large landscape painting Bathroom with dark green botanical wallpaper, a round mirror and a floating vanity Studio with a curved white workbench, tools, and framed artwork on a blue-grey wall Drag to look around

Drag across the image to look around, or pick a room. Arrow keys work too.

The full authored version

The complete Storyline walkthrough — with the hotspots and item callouts Annika built — ships in Site/walkthrough/. It needs to be served over http to run; opened straight from a folder its player loads but the room comes up blank, which is a Storyline limitation, not a broken file. Once the site is hosted, link or embed walkthrough/story.html.

Process
Pencil perspective sketch of the bathroom, showing the vanity and tub placement
Bathroom, first perspective
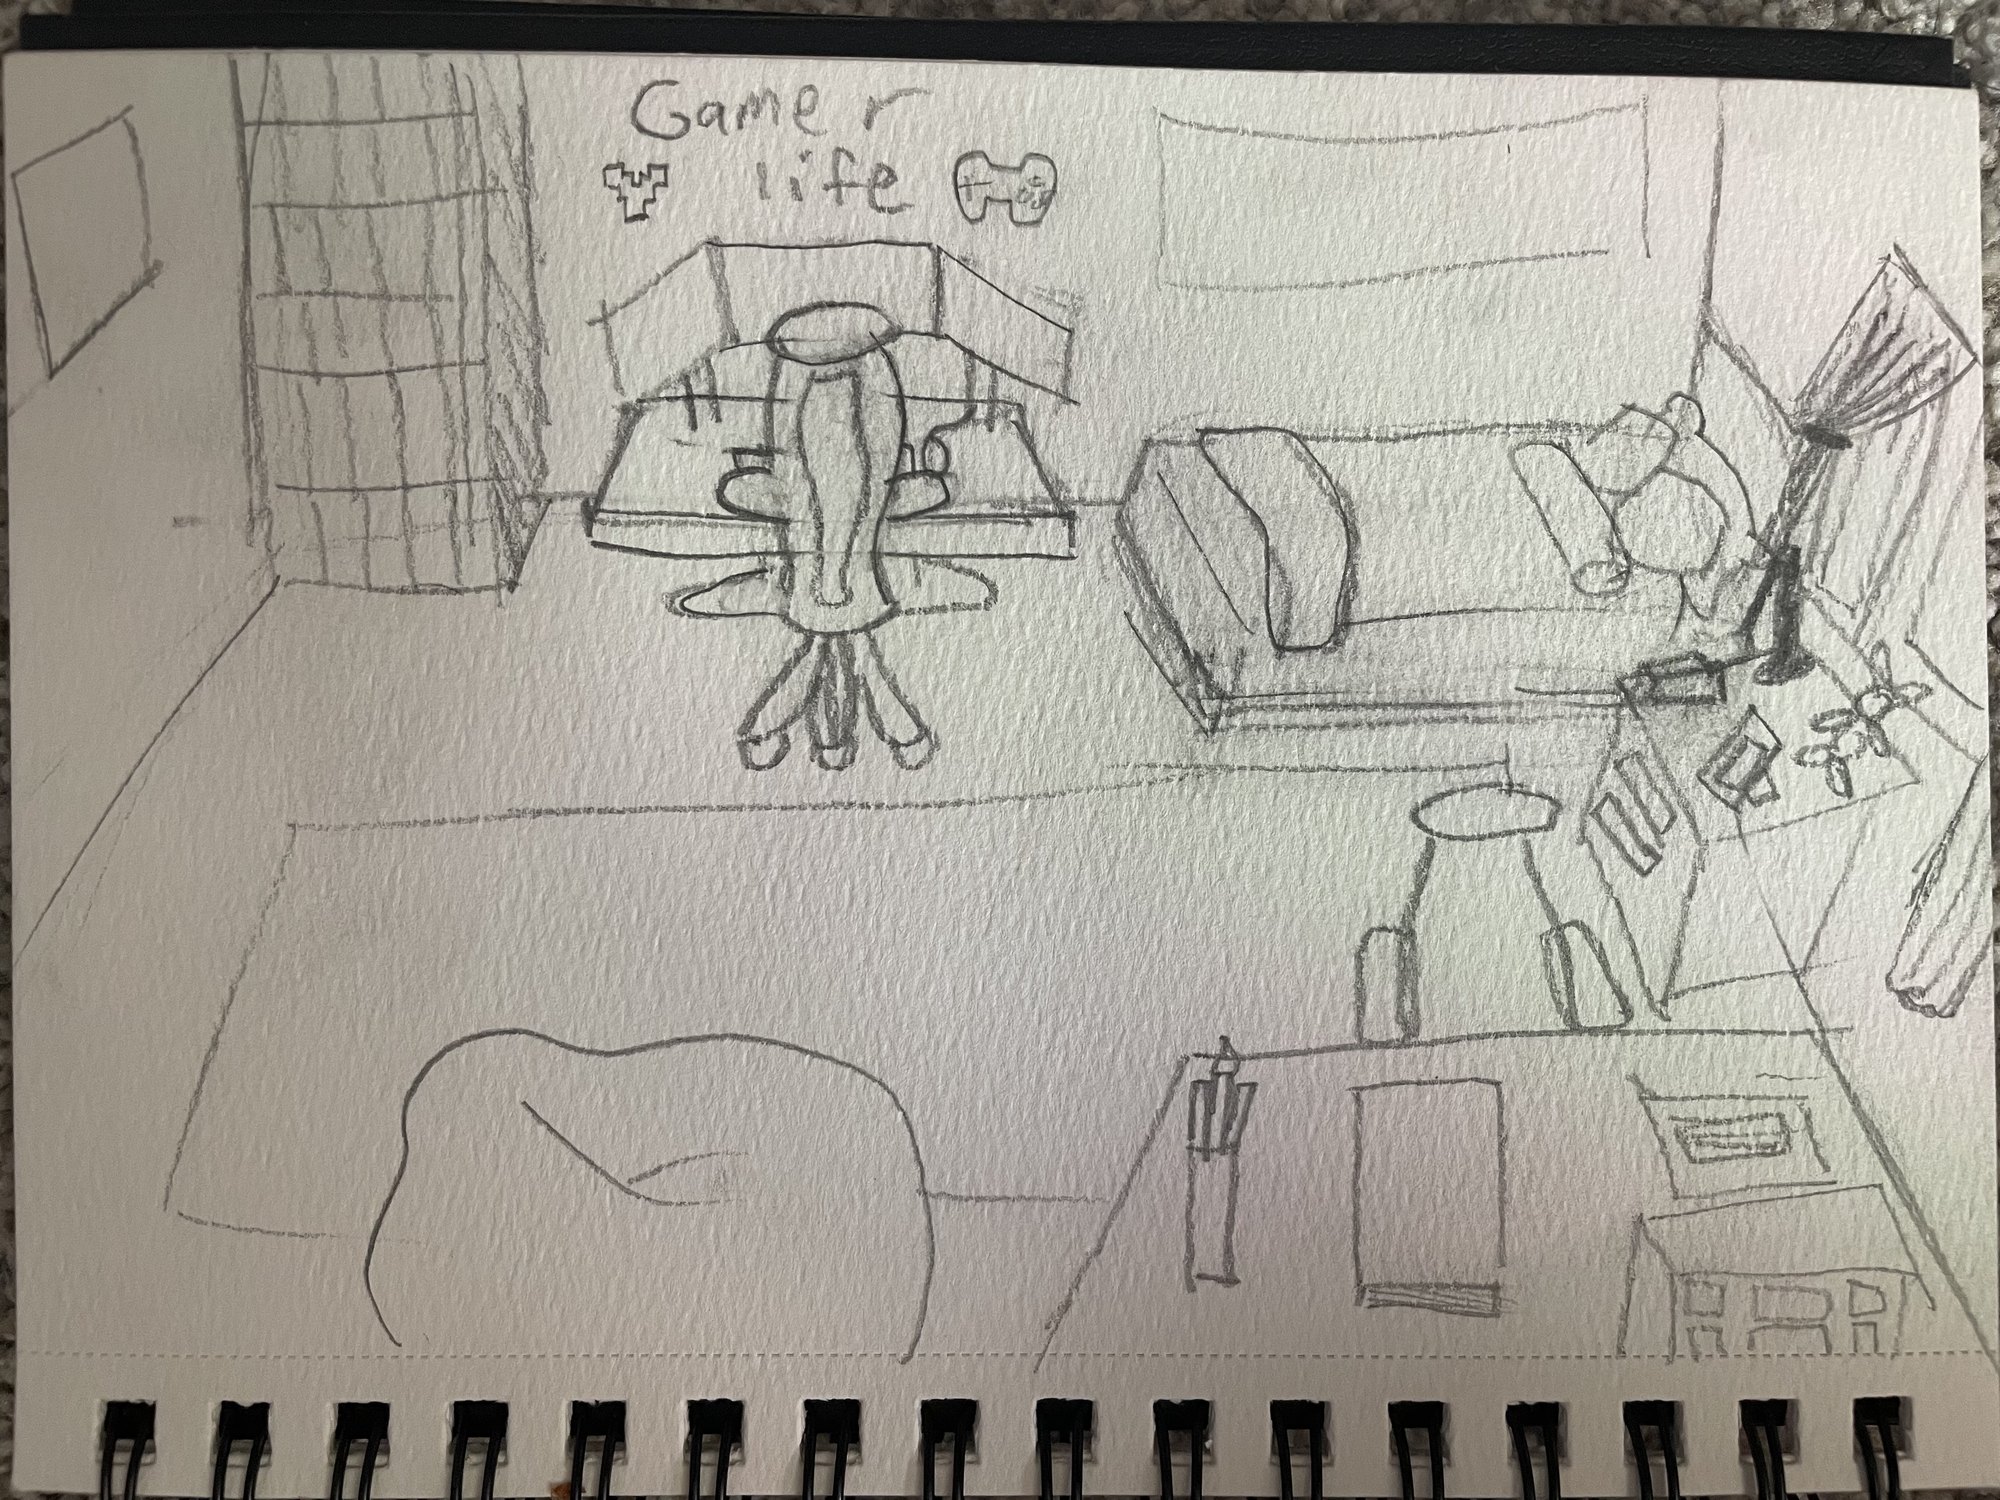
Pencil perspective sketch of a bedroom labelled 'Gamer life', showing desk, bed and shelving
Bedroom layout study

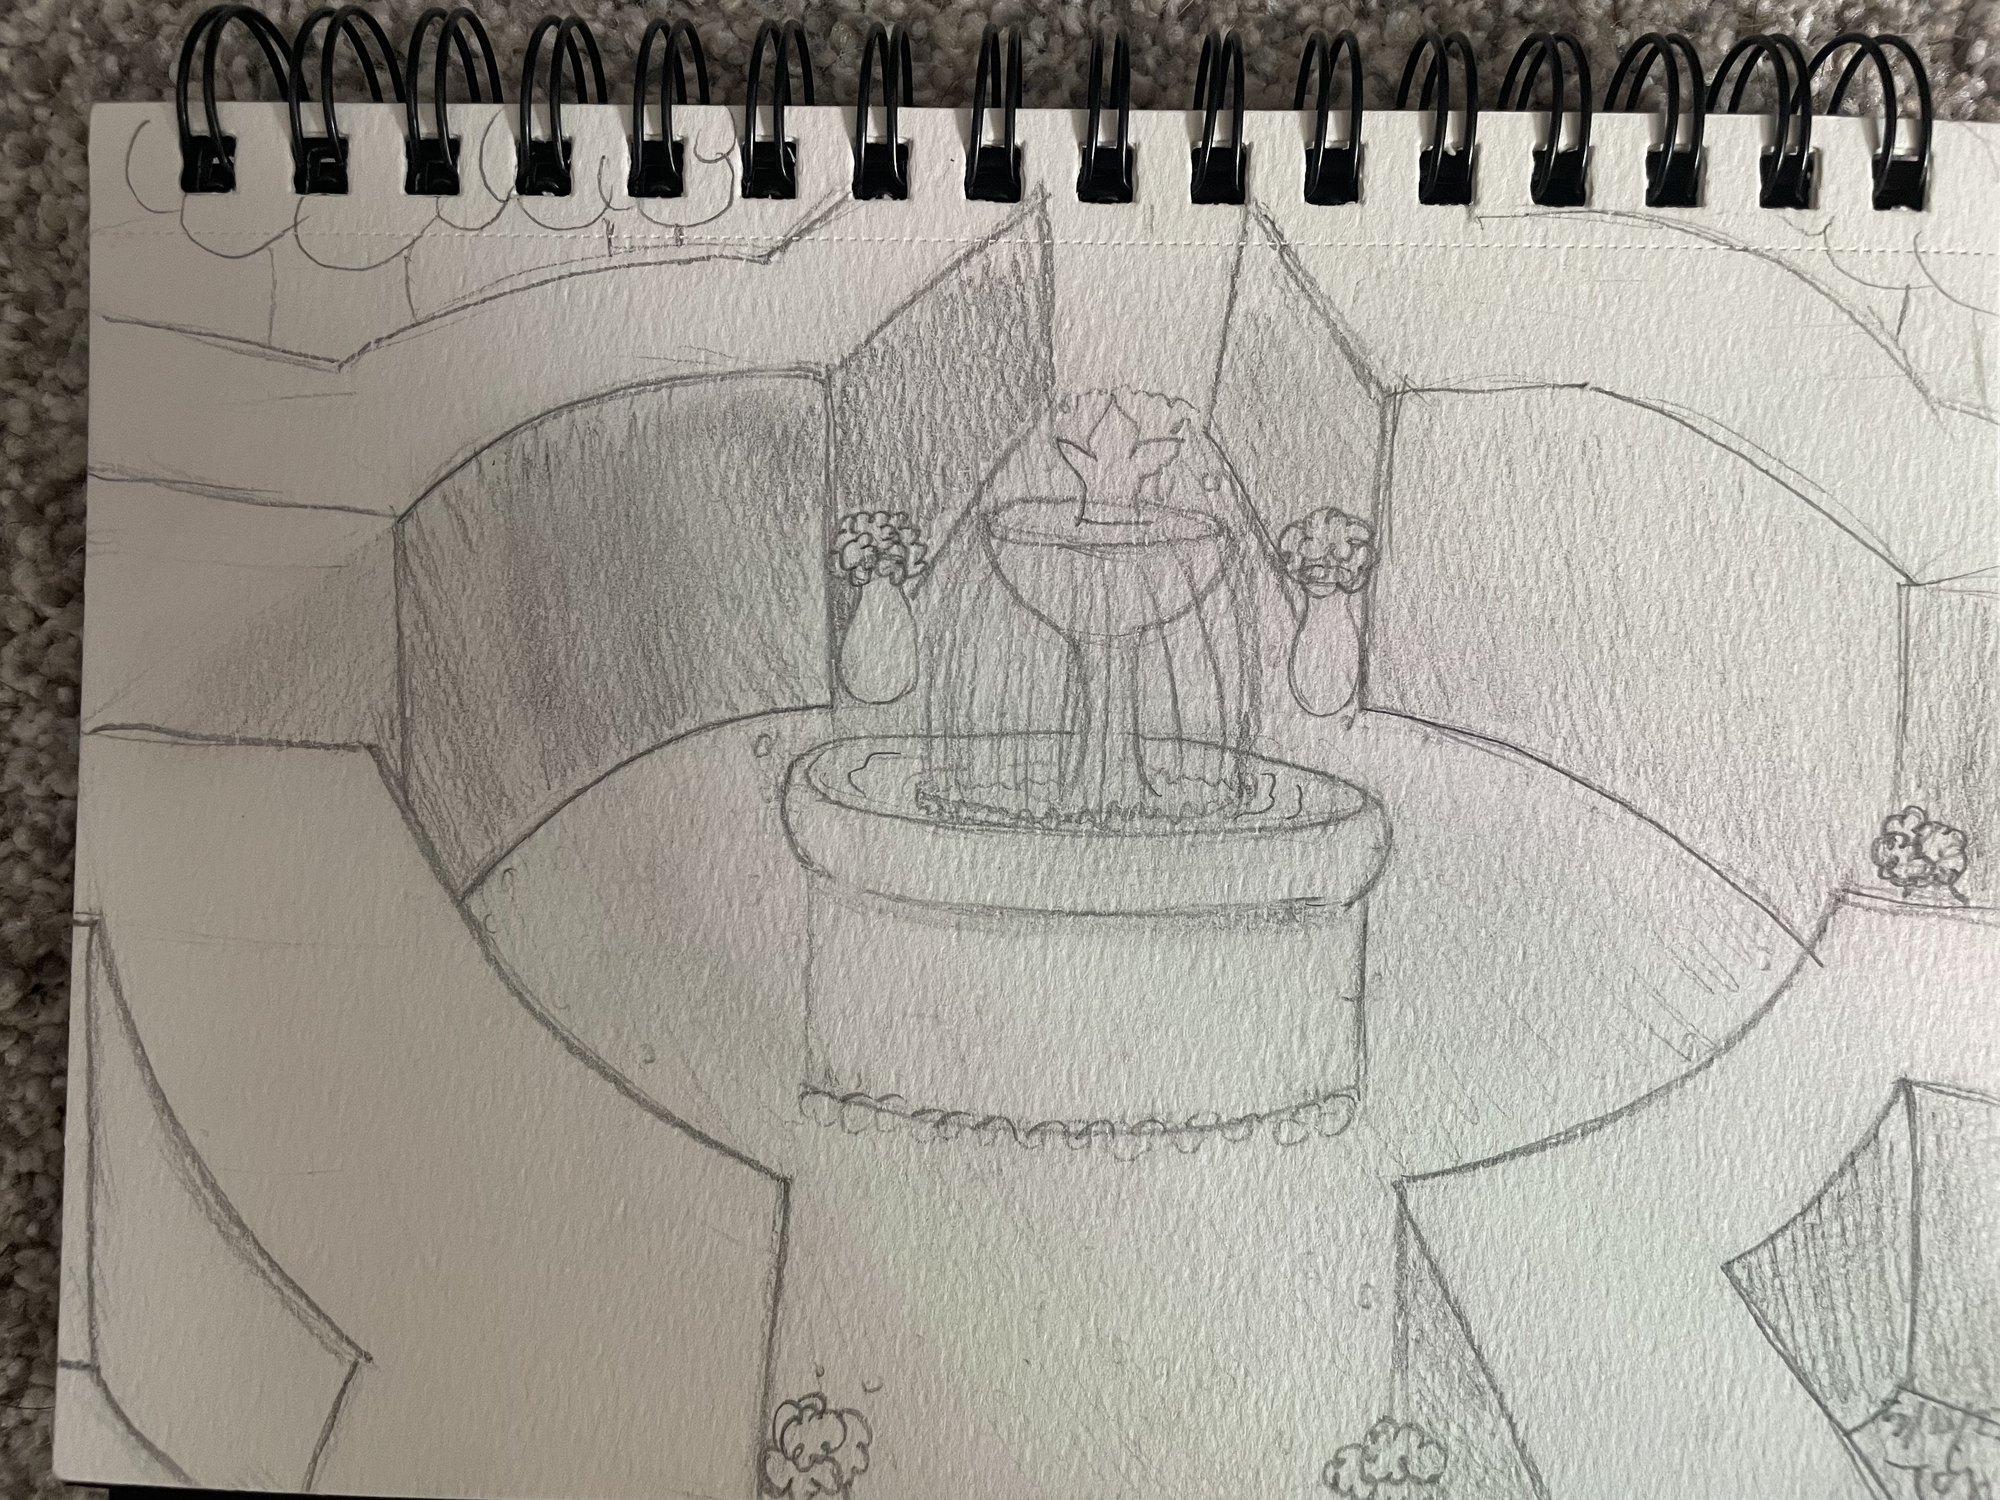
Two of the original perspective sketches. The bathroom drawing already has the curved vanity that survives into the final render.

Finished
Living room render: warm wood floor, low sofa, abstract painting, view through to the kitchen
Living room
Kitchen render with sage green cabinetry and pendant lighting over a curved counter
Kitchen — sage cabinetry as the anchor
Bedroom render with a salmon dresser, muted green bedding and a large landscape painting
Bedroom
Bathroom render with dark green botanical wallpaper, a round mirror and a floating vanity
Bathroom
Studio render with a curved white workbench, tools, and framed artwork on a blue-grey wall
Studio — the room for making

Stills from the interactive walkthrough — a wide-angle camera inside the 3D environment, which is why the ceilings curve.

What I'd change

Needs Annika's reflection. Two or three honest sentences about what didn't work. For an ID panel this is often the highest-signal paragraph on the page — it shows she can evaluate her own work.

Placeholder — her reflection goes here.